
Hiranandani Hinjewadi Pune: Detailed Floor Plans, Carpet Area & Cost Sheet
Selecting the ideal home layout requires an understanding of usable carpet space, spatial efficiency, and pricing structure. At Hiranandani Hinjewadi Pune in Hinjewadi Pune, floor plans are thoughtfully engineered to minimize passage waste and maximize living volume.
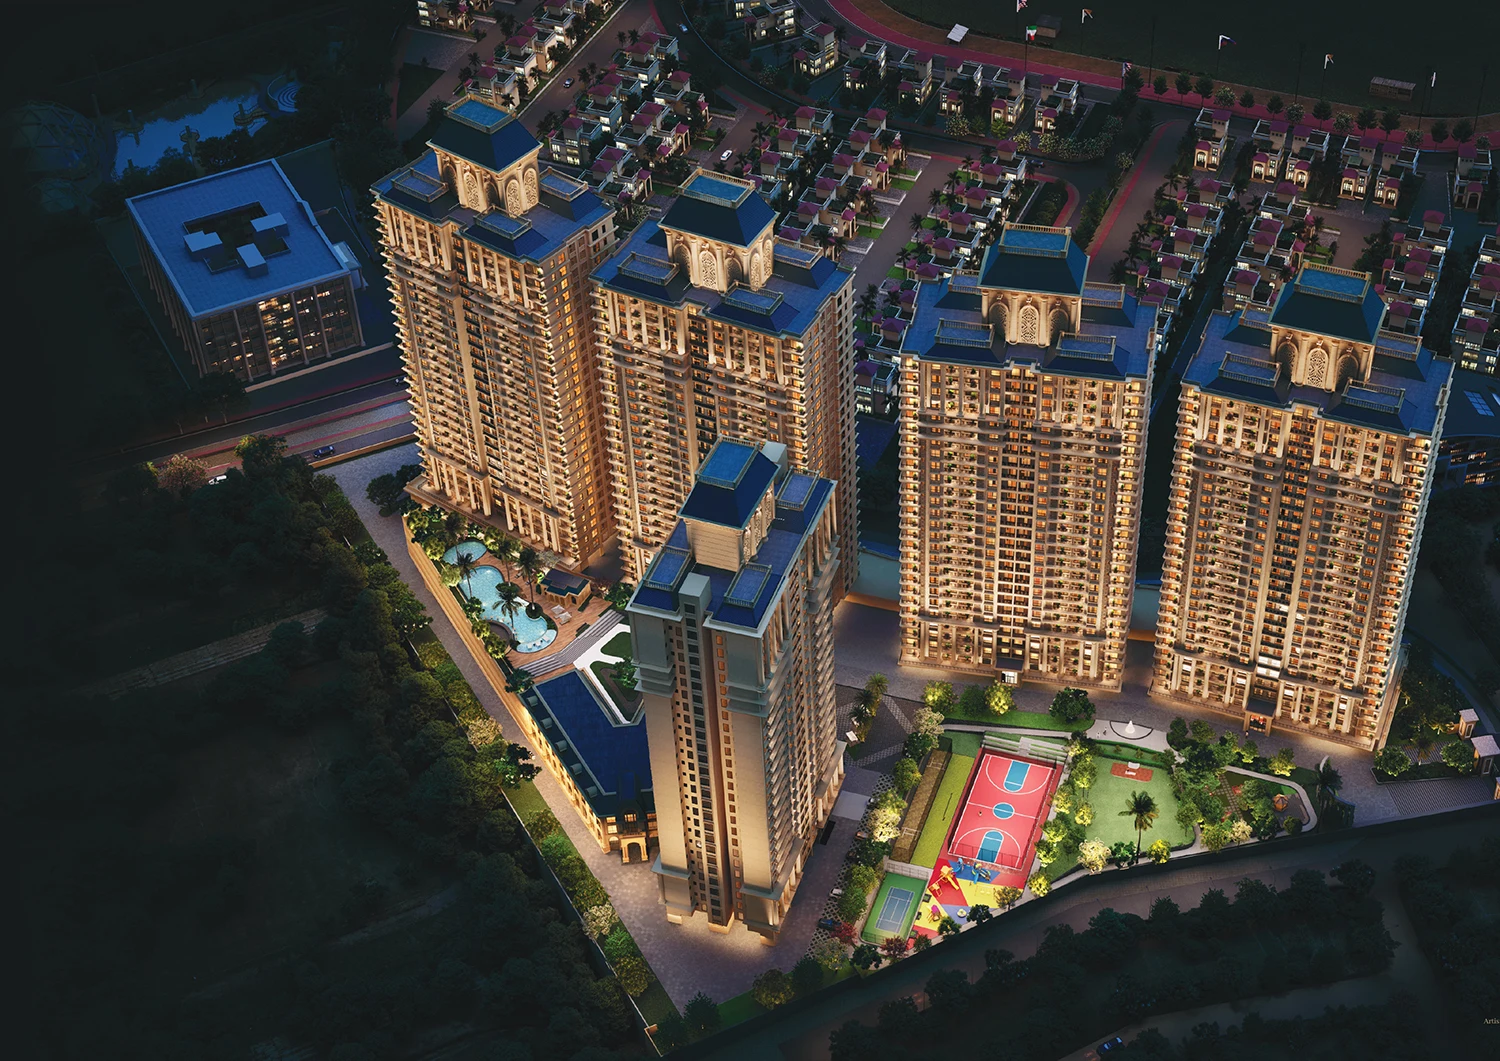
Phase 4 Price Sheet & Configuration Matrix
| Typology | Sector | Carpet Area | Starting Price |
|---|---|---|---|
| 2 BHK Small | Sector Arcadia | 750 sq.ft. | ₹ 75.99 Lakhs* |
| 2 BHK Large | Sector Arcadia | 825 sq.ft. | ₹ 85.99 Lakhs* |
| 3 BHK Small | Sector Arcadia | 1075 sq.ft. | ₹ 1.12 Cr* |
| 3 BHK Large | Sector Arcadia | 1165 sq.ft. | ₹ 1.24 Cr* |
| 3 BHK Ultra | Sector Icon | 1285 sq.ft. | ₹ 1.37 Cr* |
| 4 BHK Ultra | Sector Icon | 1540 sq.ft. | ₹ 1.63 Cr* |
| 3 BHK Duplex | Sector Icon | 1490 sq.ft. | ₹ 1.73 Cr* |
| 4 BHK Duplex | Sector Icon | 1860 sq.ft. | ₹ 2.15 Cr* |
Key Layout Features
- Expansive Sunlit Balconies: Every apartment in Phase 4 includes private sundecks with glass railings offering unobstructed hill and landscape views.
- Vastu Compliant Entrances: North and East facing entry orientations for positive energy flow.
- Jodi Apartment Options: Flexibility to merge two 2 BHK or 3 BHK apartments for large joint families requiring up to 2500+ sqft of space.
Download Complete Floor Plan PDF & Cost Breakup
Get instant breakdown of base price, stamp duty, registration, and payment schedules.
Get Cost Sheet On WhatsApp